Featured Listing
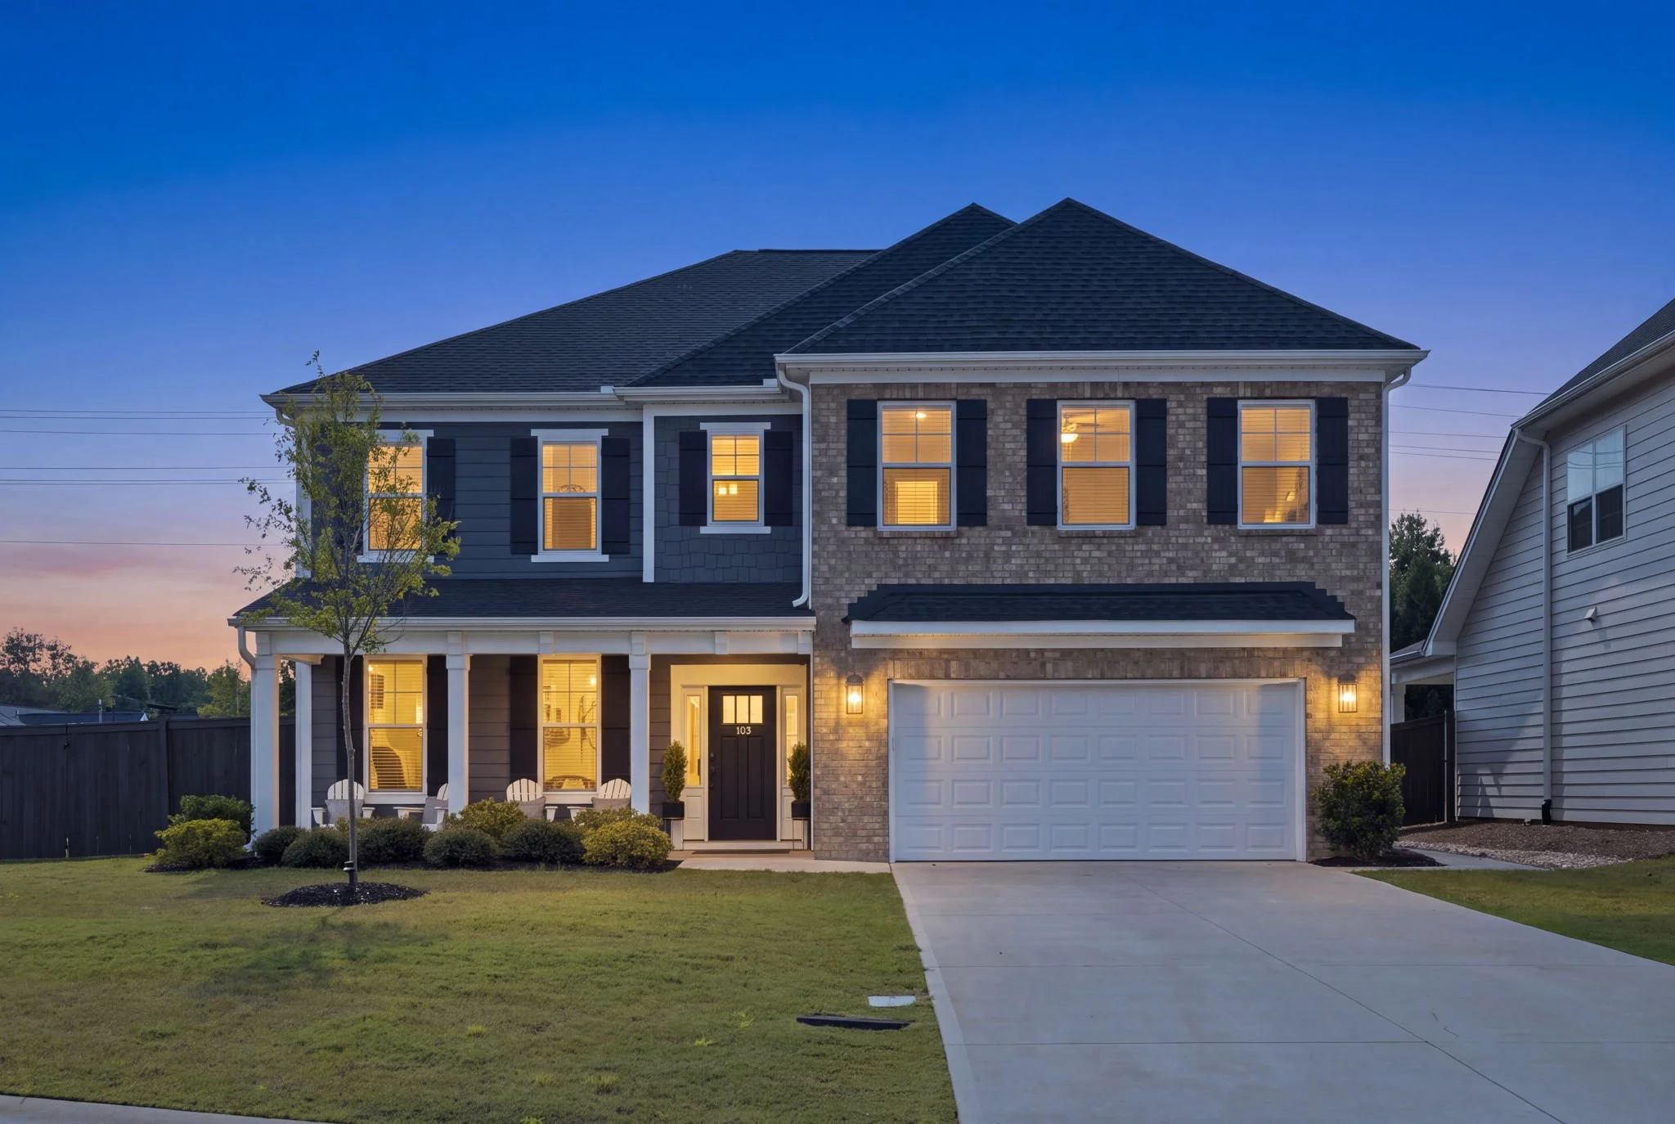
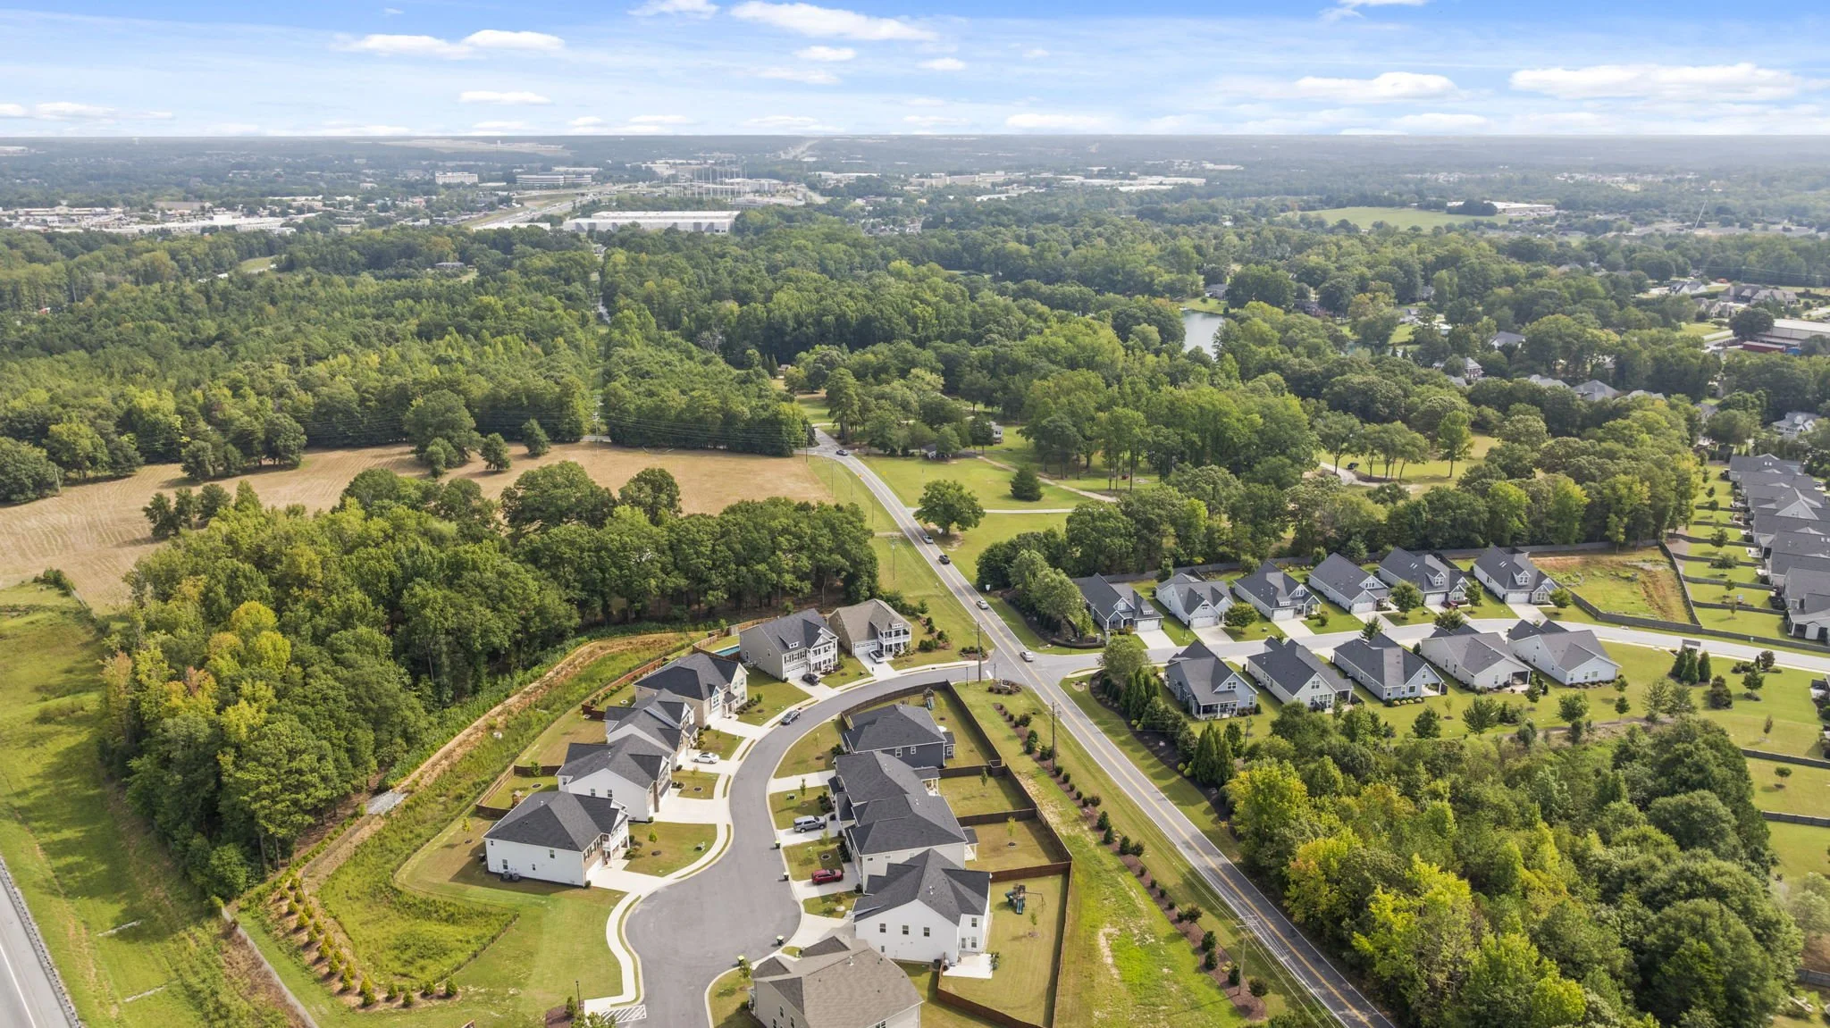
Taylor Farms
103 Giannelli Way
Greenville, SC 29615
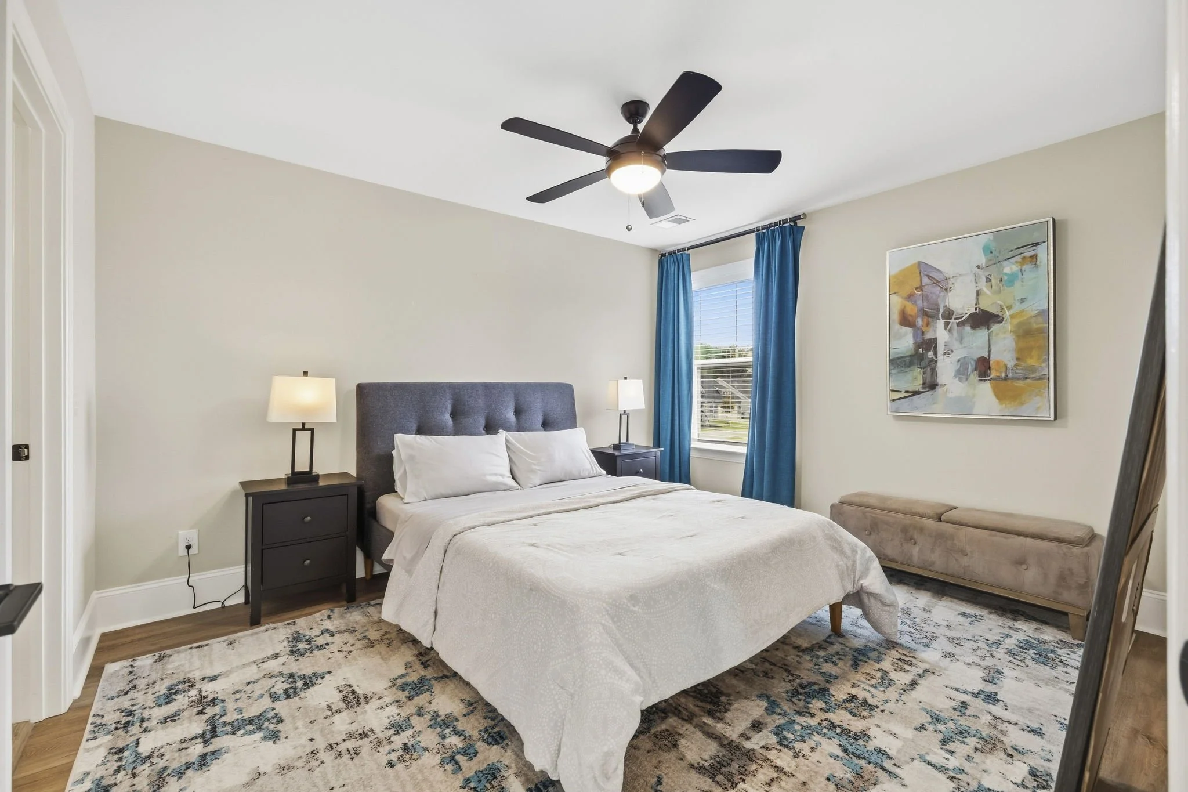
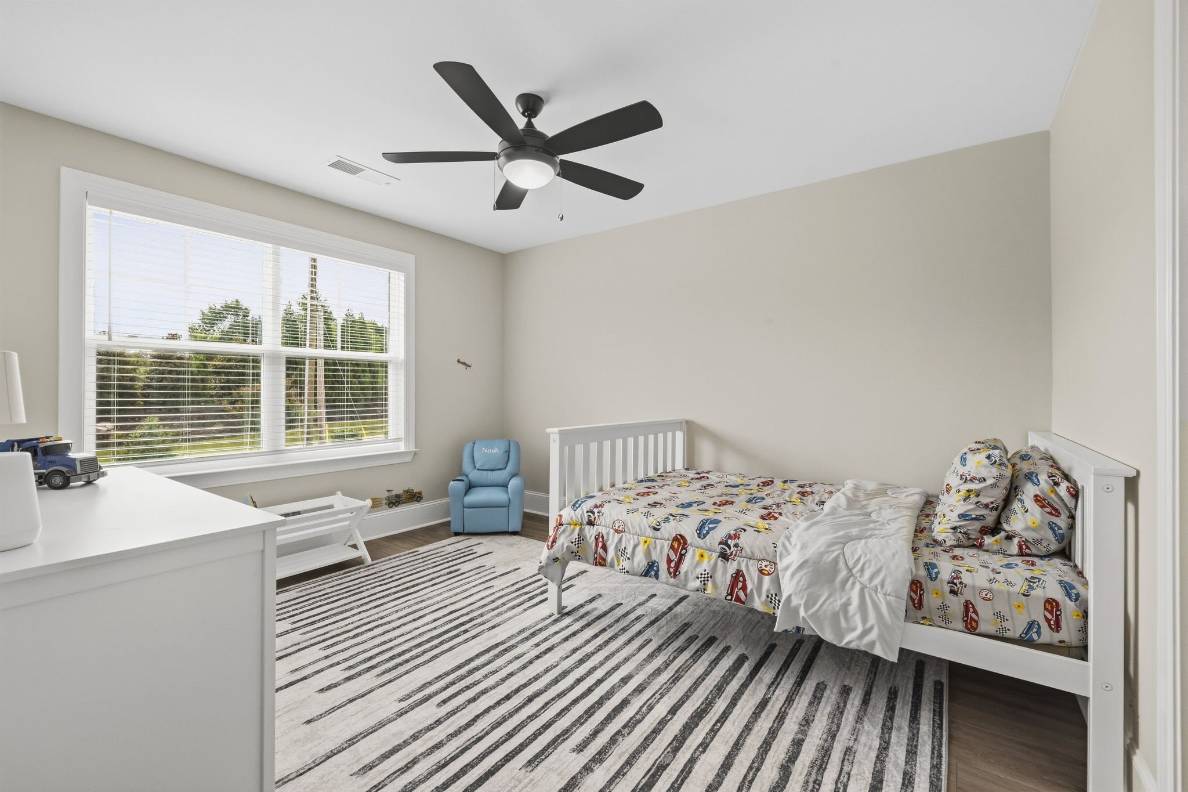
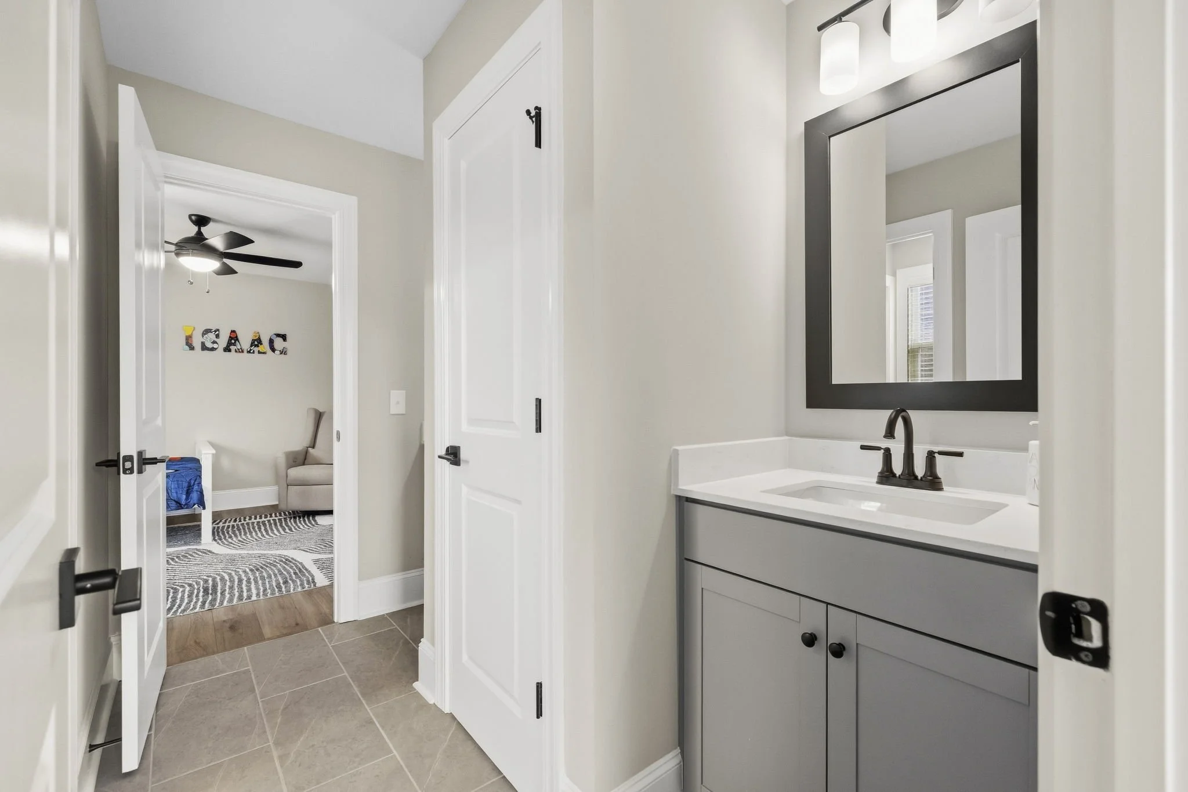
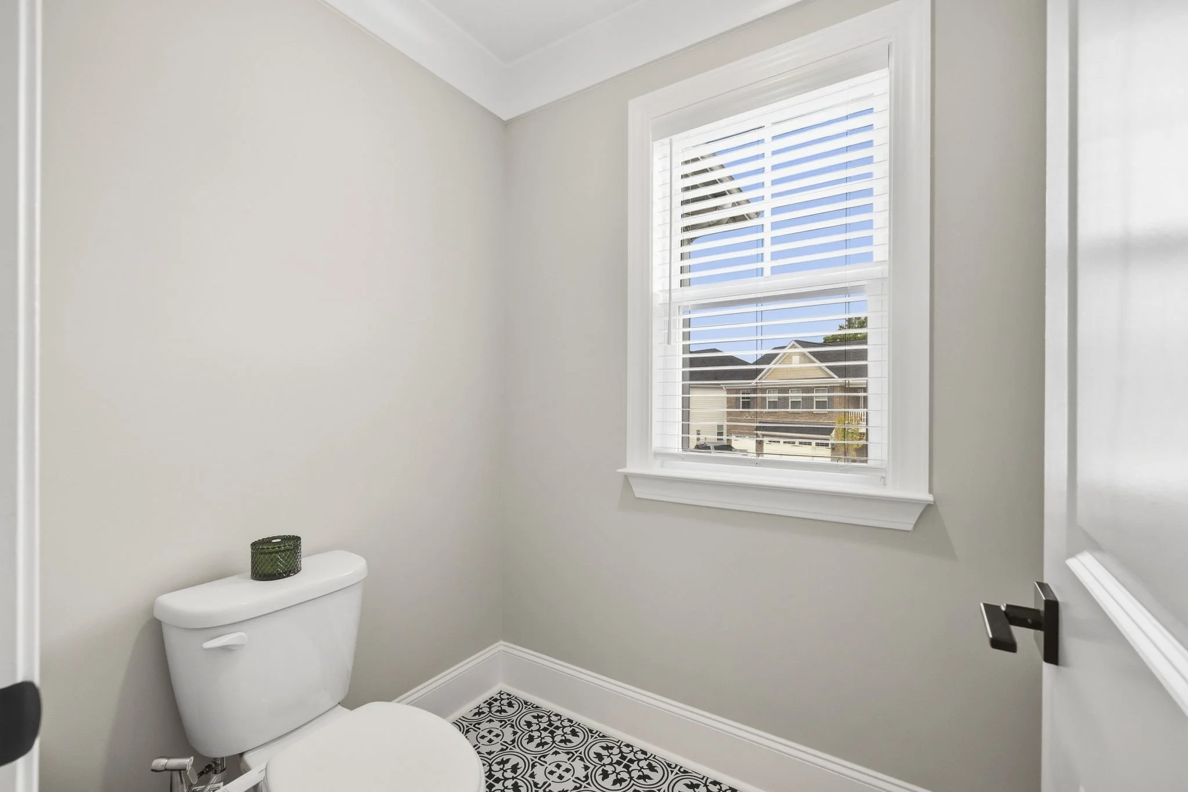
Built in 2024| 6 bedrooms | 4 full baths and 1 half bath | Guest Suite with private bath on the main level | Primary Suite upstairs | Fully fenced Loft, upstairs Laundry | Office/Flex room | Sunroom | Two-car garage
Offered at $7,500/month

Presented by Ronnetta Griffin, Listing Broker
(864) 884-8369
ronnetta@griffinfinerealestate.com
&
Thomas Griffin, Co-Listing Agent
(864) 630-4883
thomas@griffinfinerealestate.com
Welcome to Taylor Farms
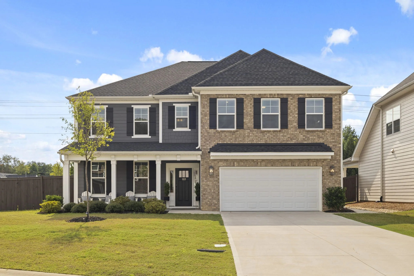
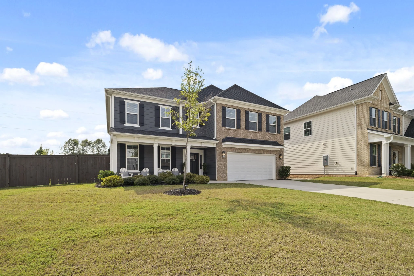
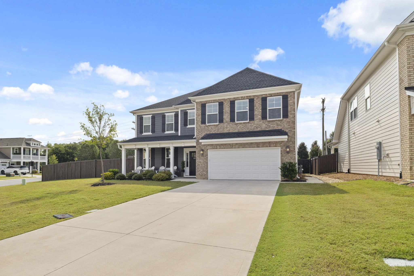
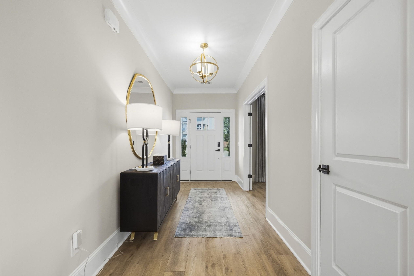
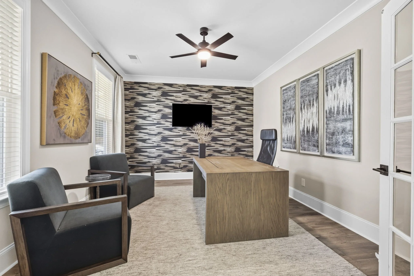
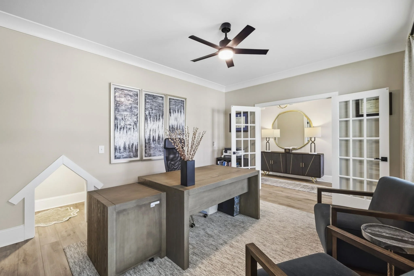
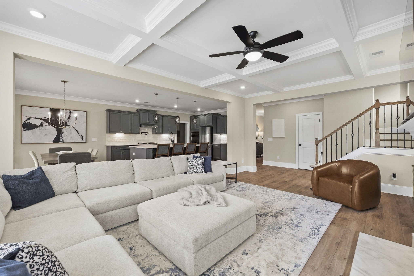
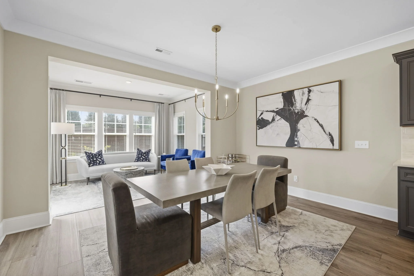
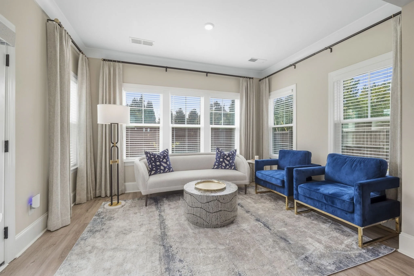
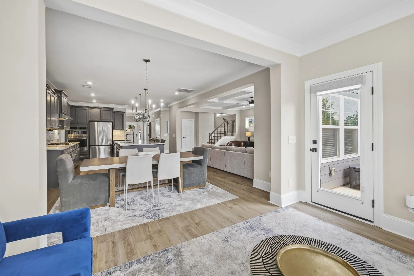
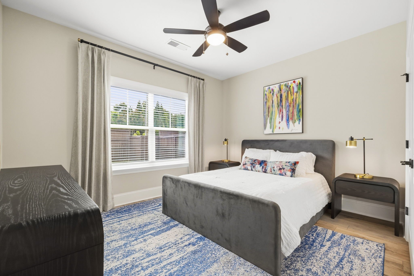
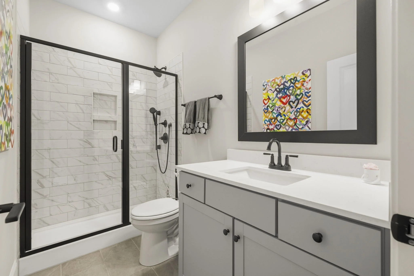
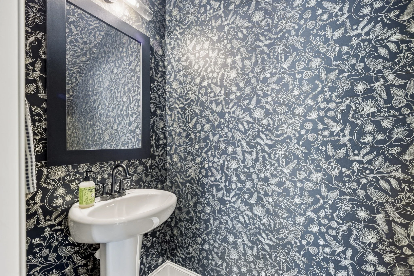
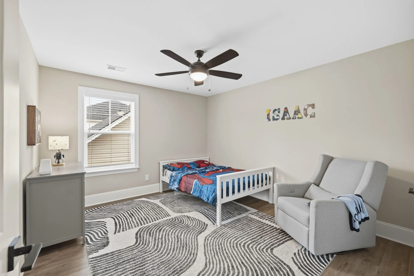
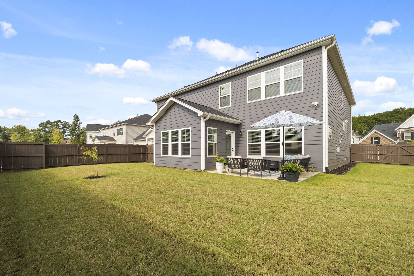
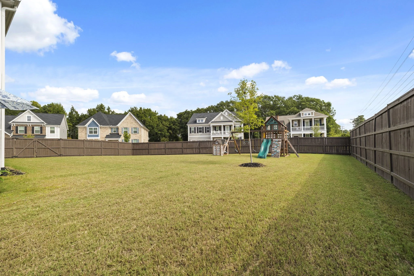
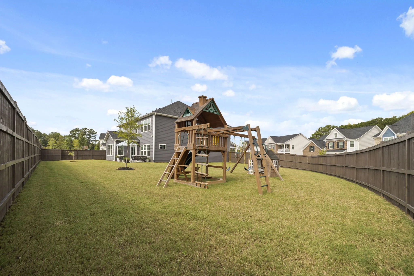
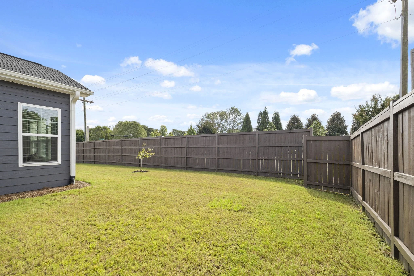
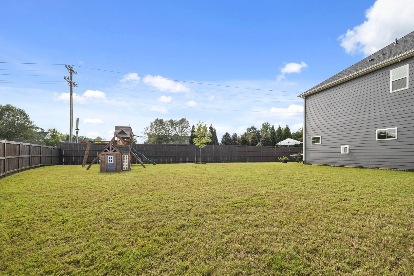
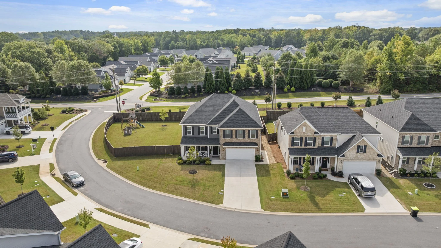
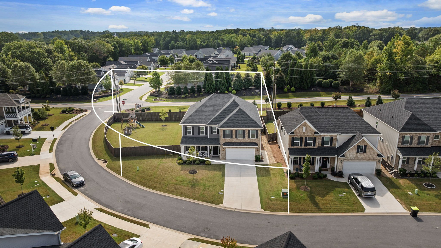
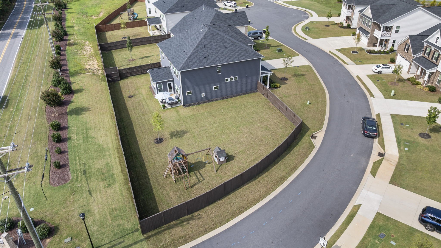
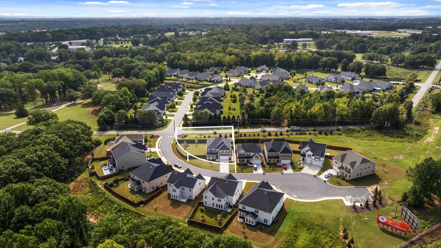
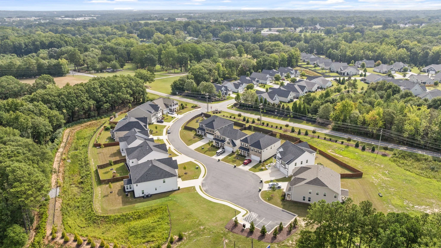
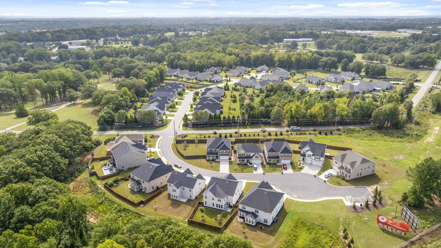
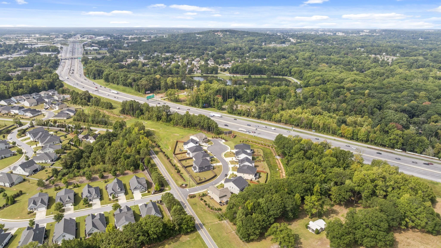
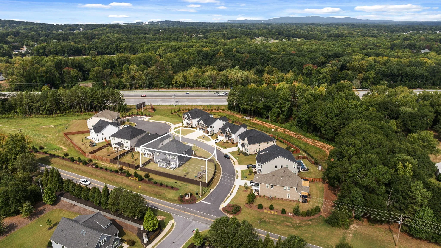
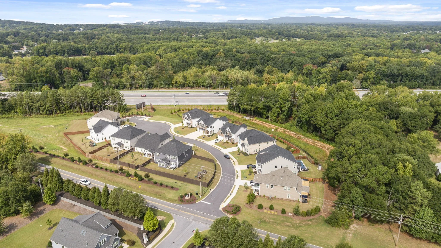
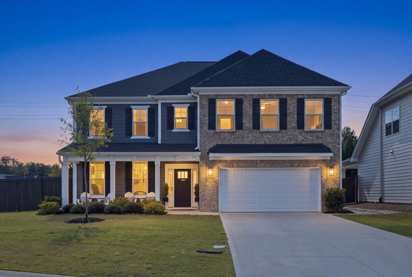
Available as a furnished executive rental, 103 Giannelli Way in Greenville’s Taylor Farms offers approximately 3,854 square feet with six bedrooms and four-and-one-half baths. The home is positioned on the largest homesite in the community and features a fenced corner lot, an added sunroom, a main-level guest suite with a private full bath, and a dedicated home office with designer wallpaper. Luxury vinyl plank and tile flooring continue throughout the carpet-free interior. Offered fully furnished, the home features beautiful modern designer pieces selected to complement its architecture, finishes, and comfortable living spaces.
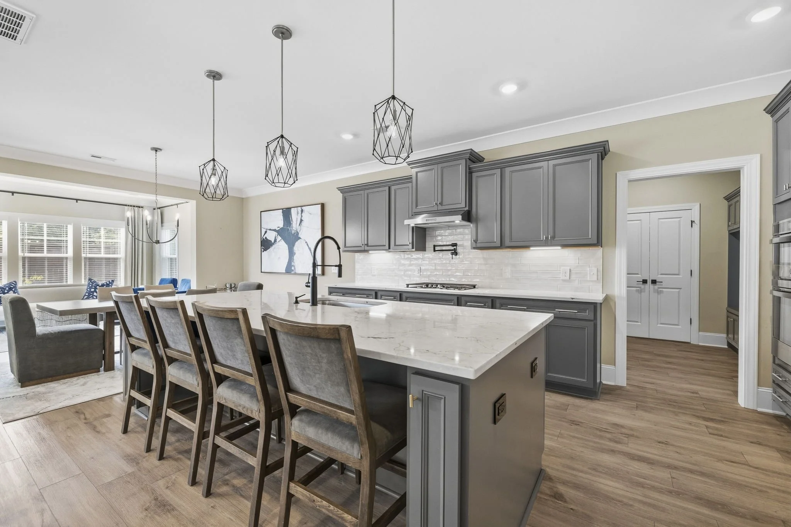
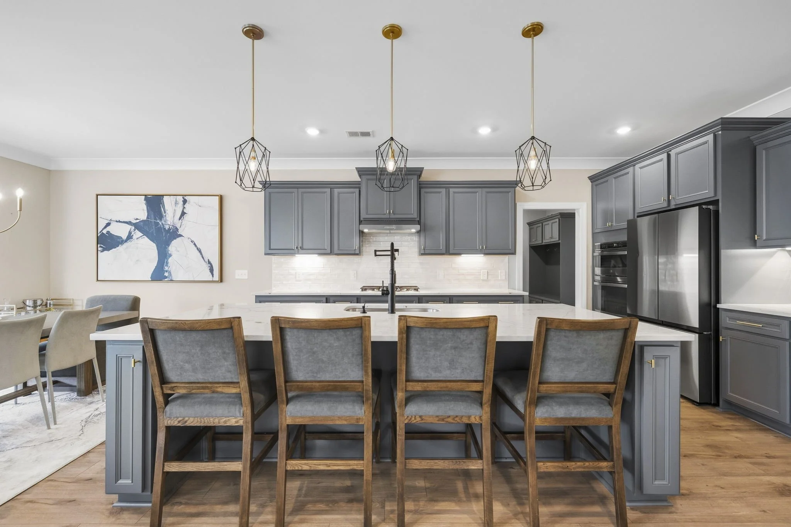
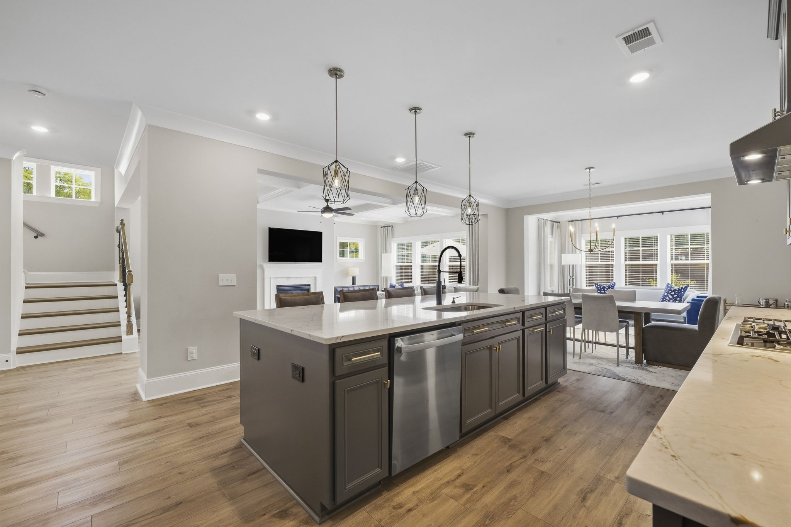
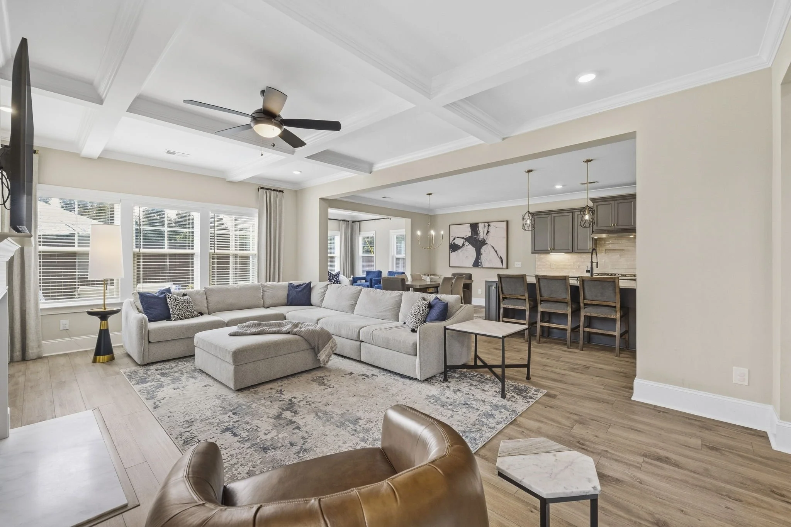
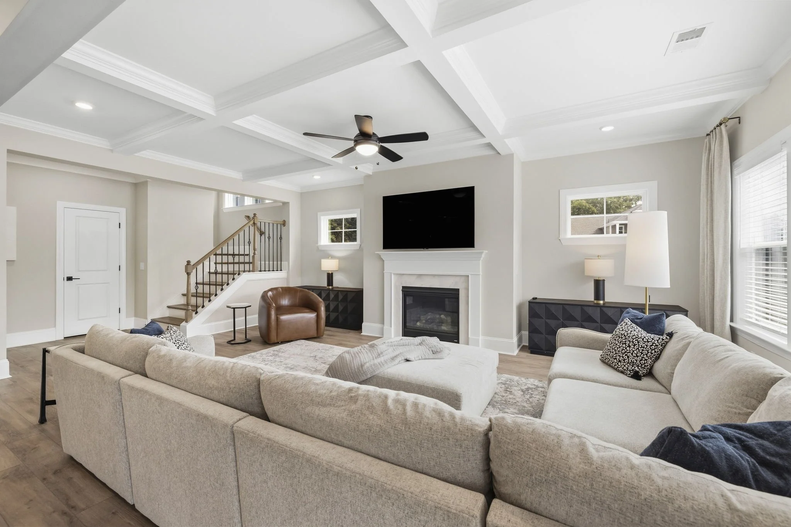
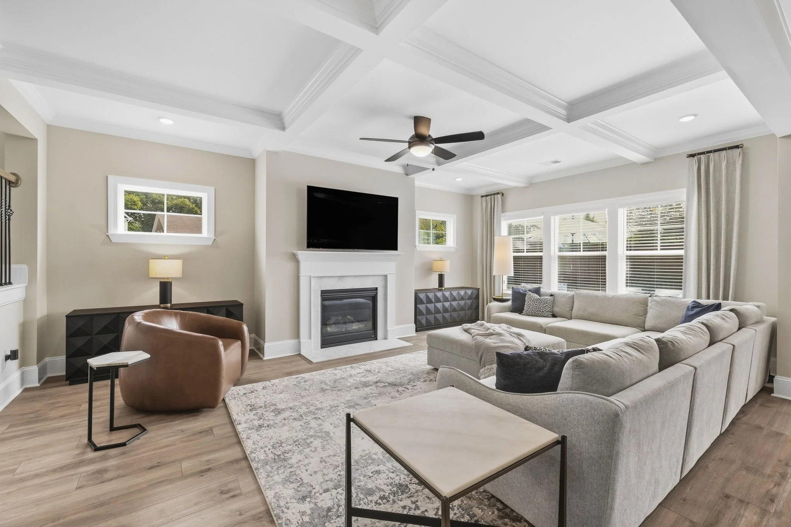
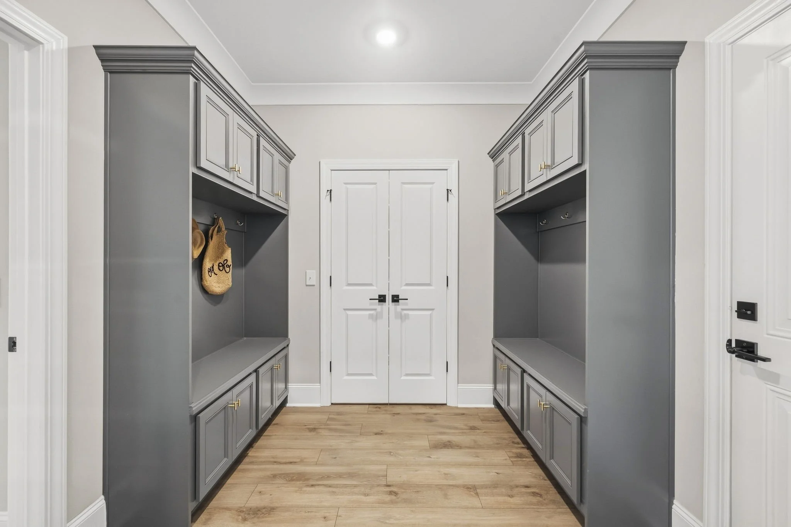
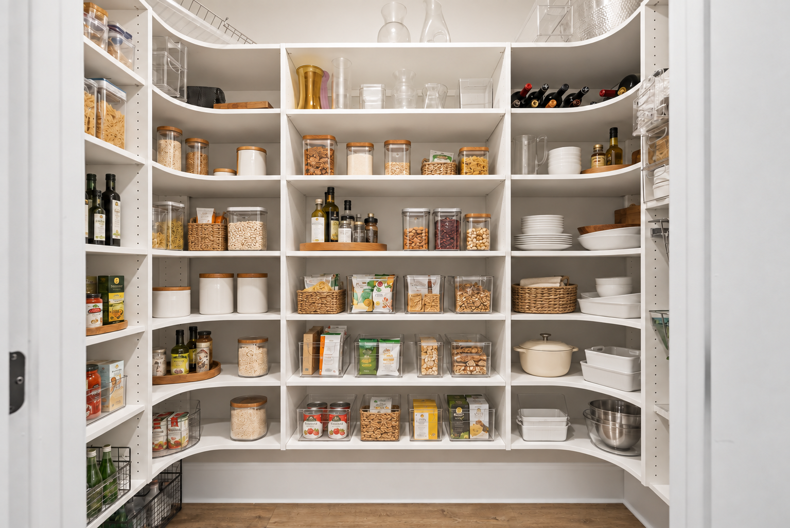
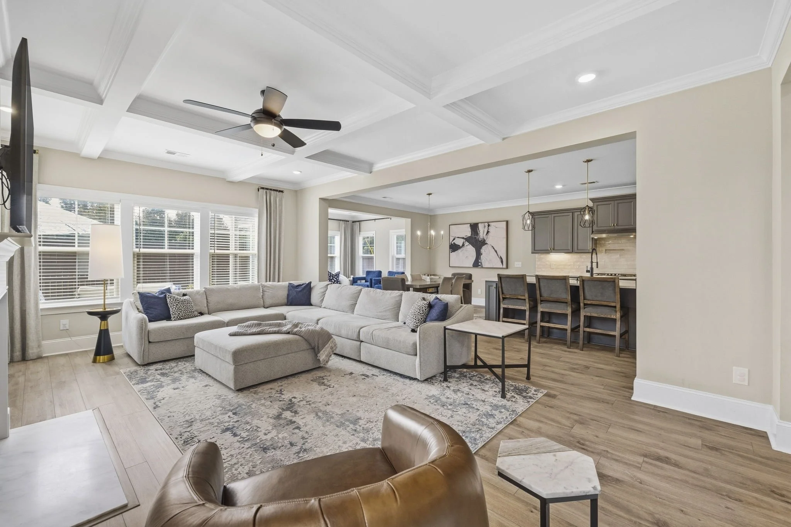
The open living area features a gas-log fireplace with a marble surround and coffered ceiling before extending into the sunroom, which was added during construction. The spacious kitchen centers around a generous island with quartz countertops, a designer tile backsplash, upgraded cabinetry, undercabinet lighting, a gas cooktop, wall oven and microwave combination, and wall-mounted pot filler. An extra-large custom walk-in pantry provides exceptional storage, while the mudroom offers long benches, six individual sets of hooks, and upper and lower cabinetry.
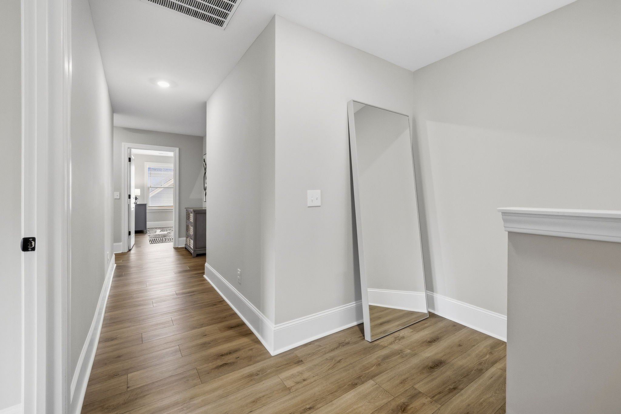
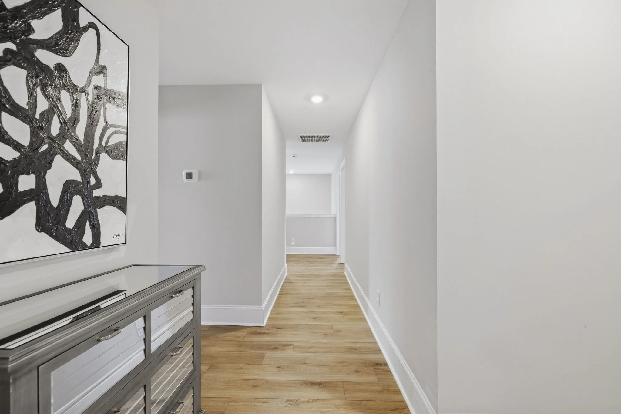
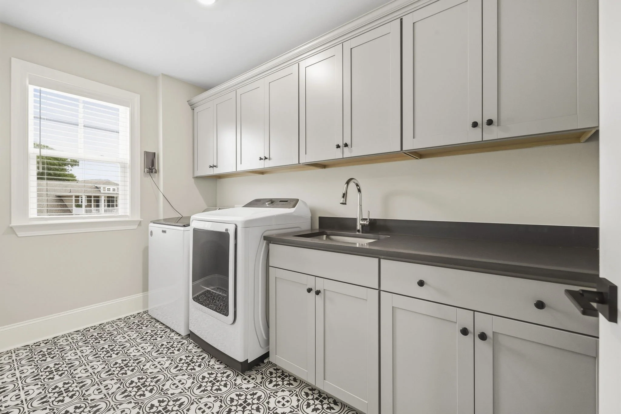
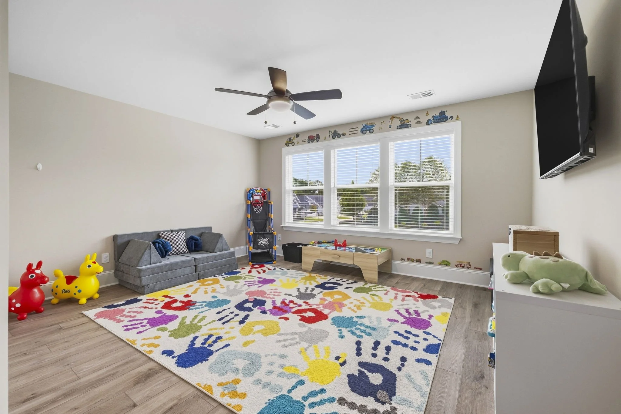
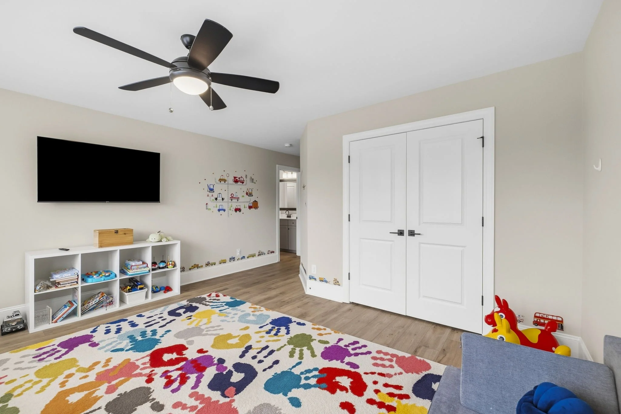
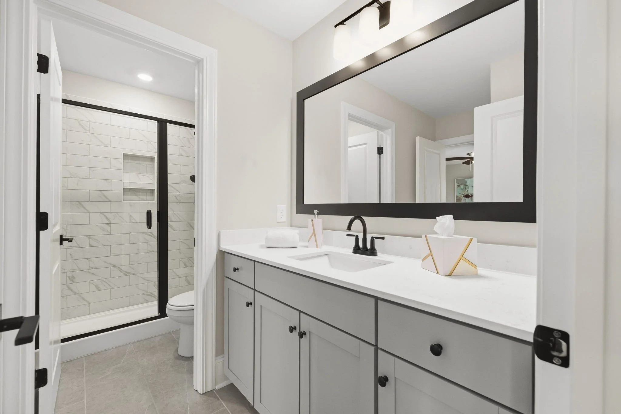
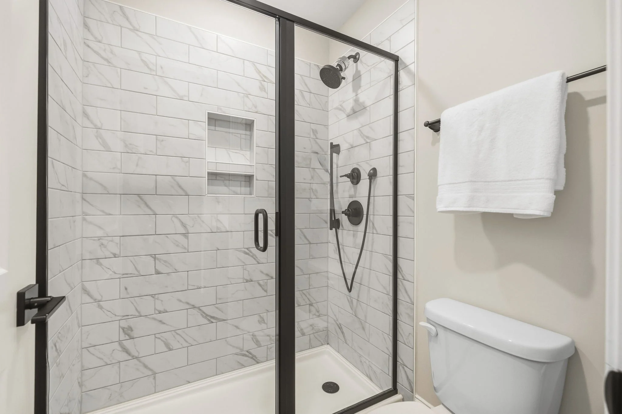
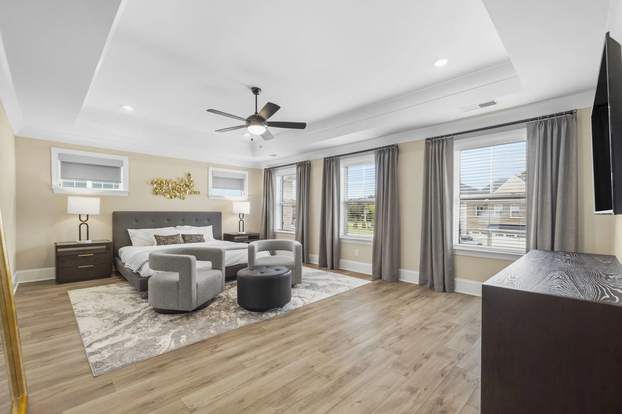
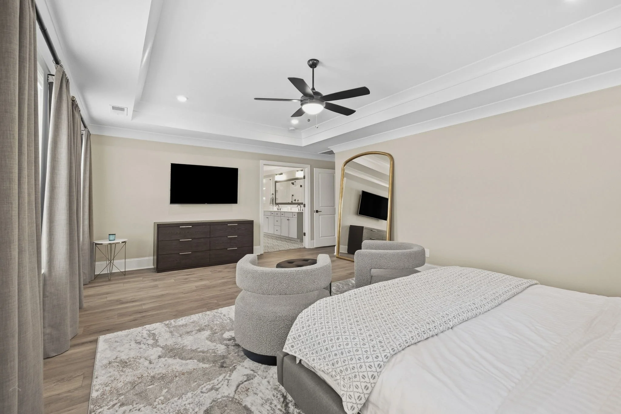
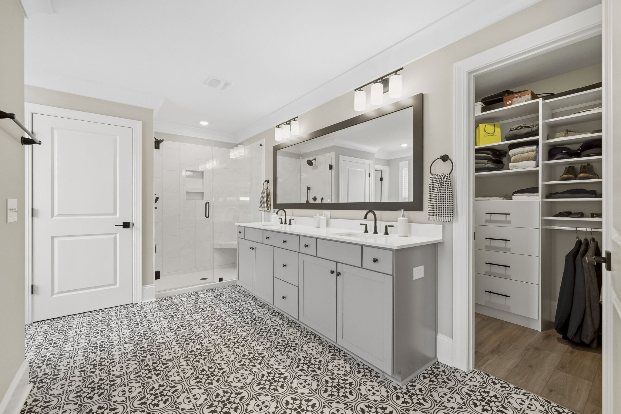
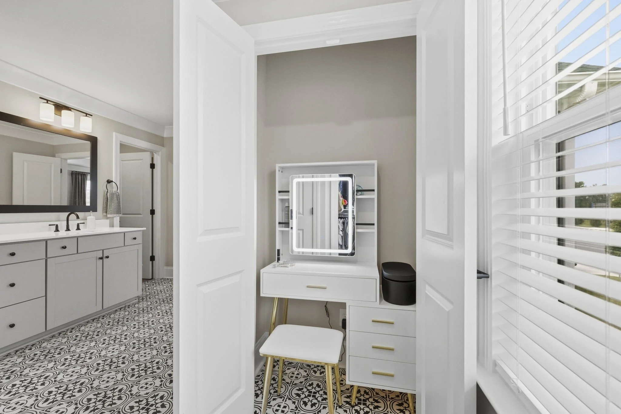
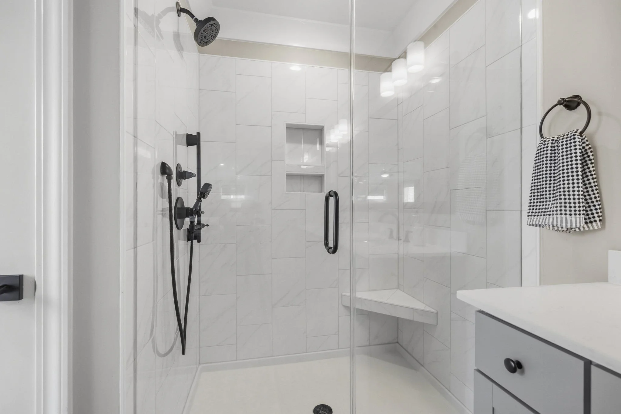
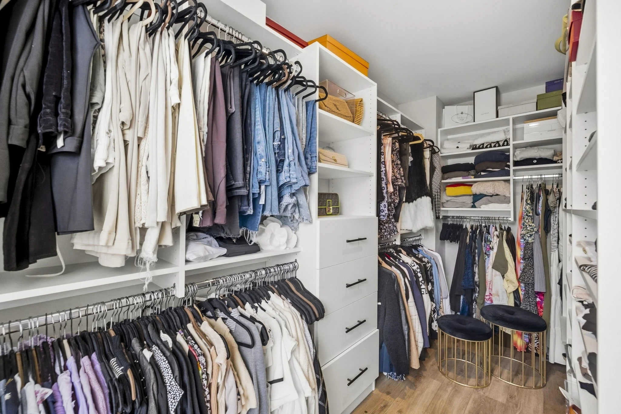
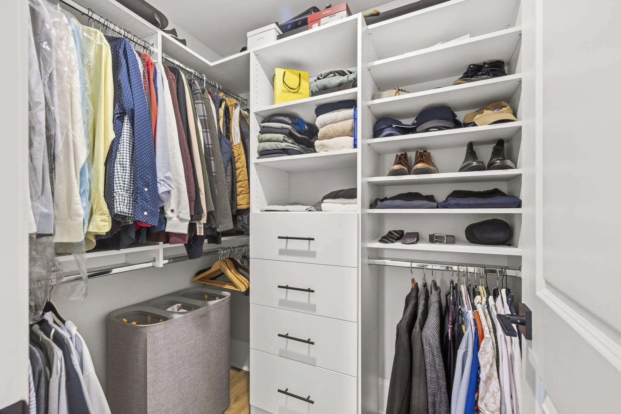
Upstairs, the expansive primary suite includes a boxed ceiling and two custom walk-in closets. The primary bath features dual vanities, quartz countertops, and a spacious tiled shower with a frameless glass door, built-in seat, and handheld shower head. Three additional bedrooms, two full baths, an oversized laundry room with a sink, cabinetry, and quartz work surface, and a sixth bedroom with a closet complete the second floor. The sixth bedroom may also serve as a bonus room, media room, playroom, or private retreat.
Custom window treatments, designer lighting, selected wallpaper, crown molding, upgraded trim, finished wood stairs with metal spindles, black hardware, enhanced sound insulation, structured wiring, electronic keypad entry, and a tankless gas water heater add to the home’s comfort and character.
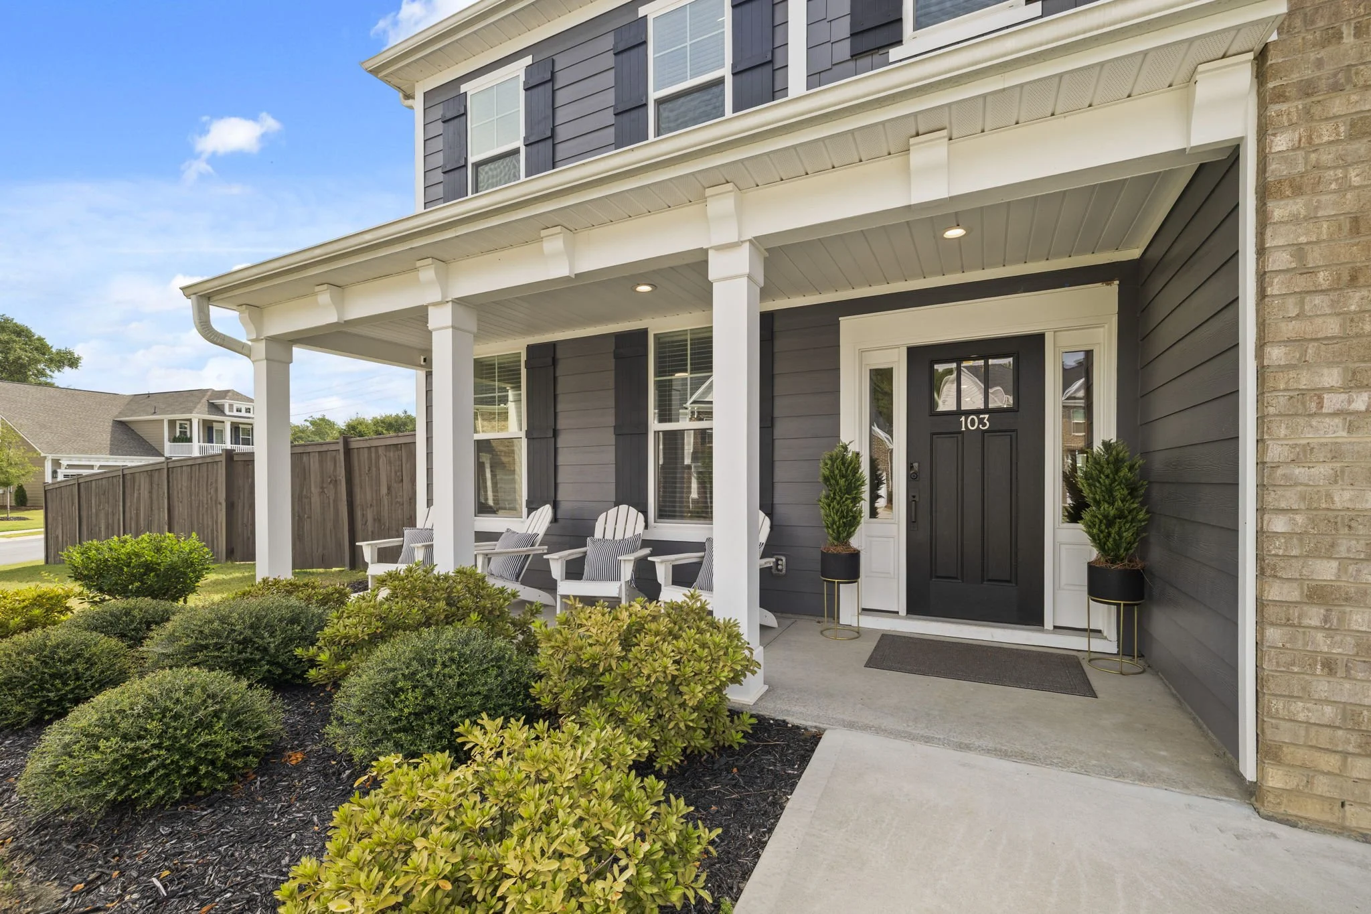
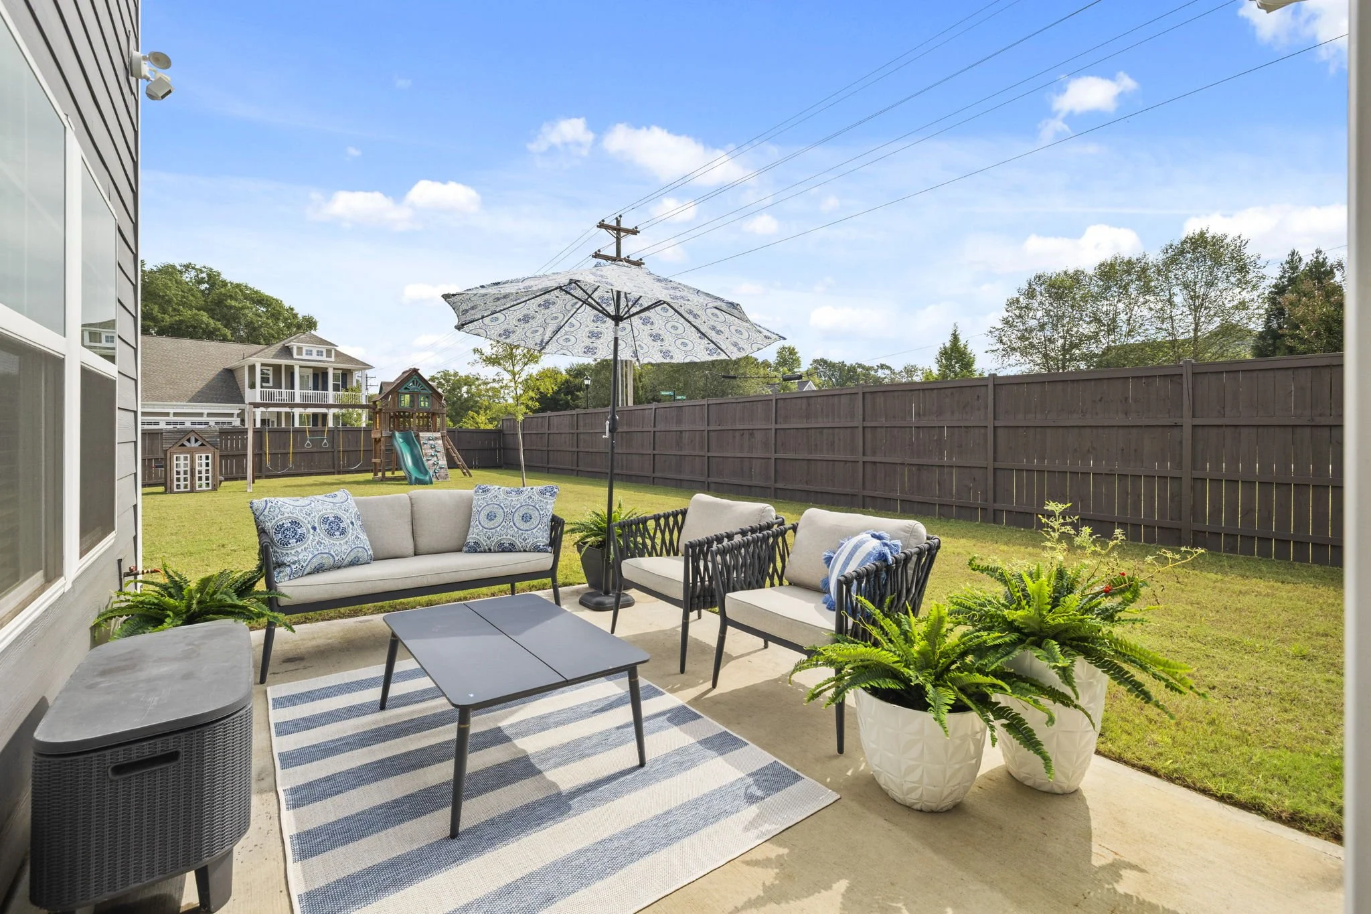
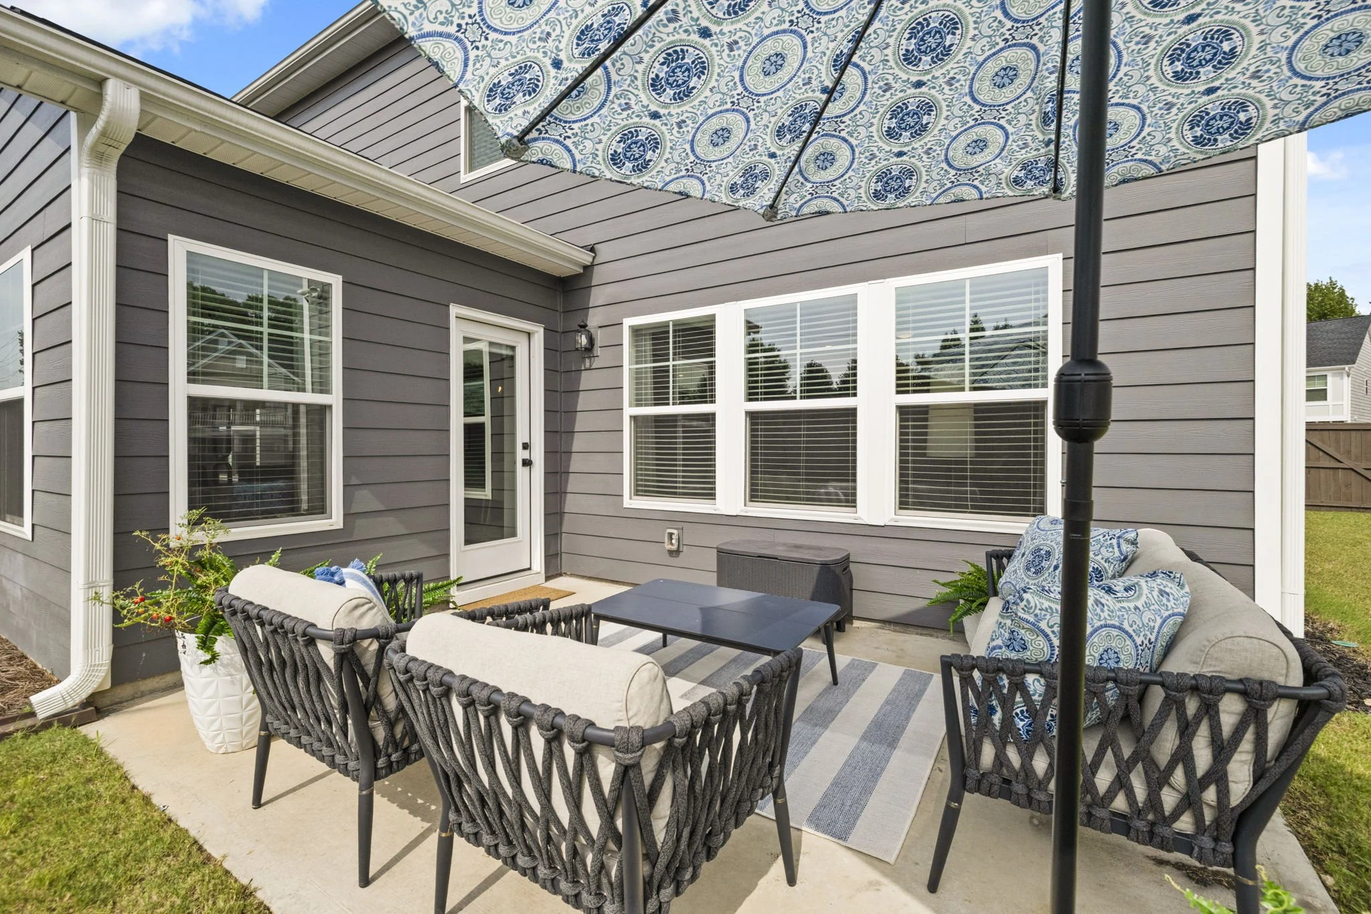
The fenced backyard offers generous outdoor space, complemented by full-yard irrigation, HOA-provided lawn service, a rear patio, and a covered front porch. The attached two-car garage includes an epoxy-coated floor, insulated walls and garage door, side service entrance, utility sink, wall-mounted extension cord, and a 240-volt electric vehicle charger. Ring floodlight cameras and the Ring front-door camera are also included.
Offered furnished at $7,500 per month for a 12- to 24-month lease. Shorter lease terms may be considered at $8,500 per month. Tenants are responsible for utilities. Lawn service is included. No pets.
Some homes reveal their true character only when experienced in person. Buyers already working with a real estate agent should contact their agent to arrange a private showing. Buyers who are not currently represented may contact Listing Broker Ronnetta Griffin directly at 864-884-8369 or ronnetta@griffinfinerealestate.com for additional information or to schedule a private showing.
Private tours available by appointment. Qualified buyers only.